Skip to floor plan
LKL
.
Adult Family Home
← Back to the home
Explore our home
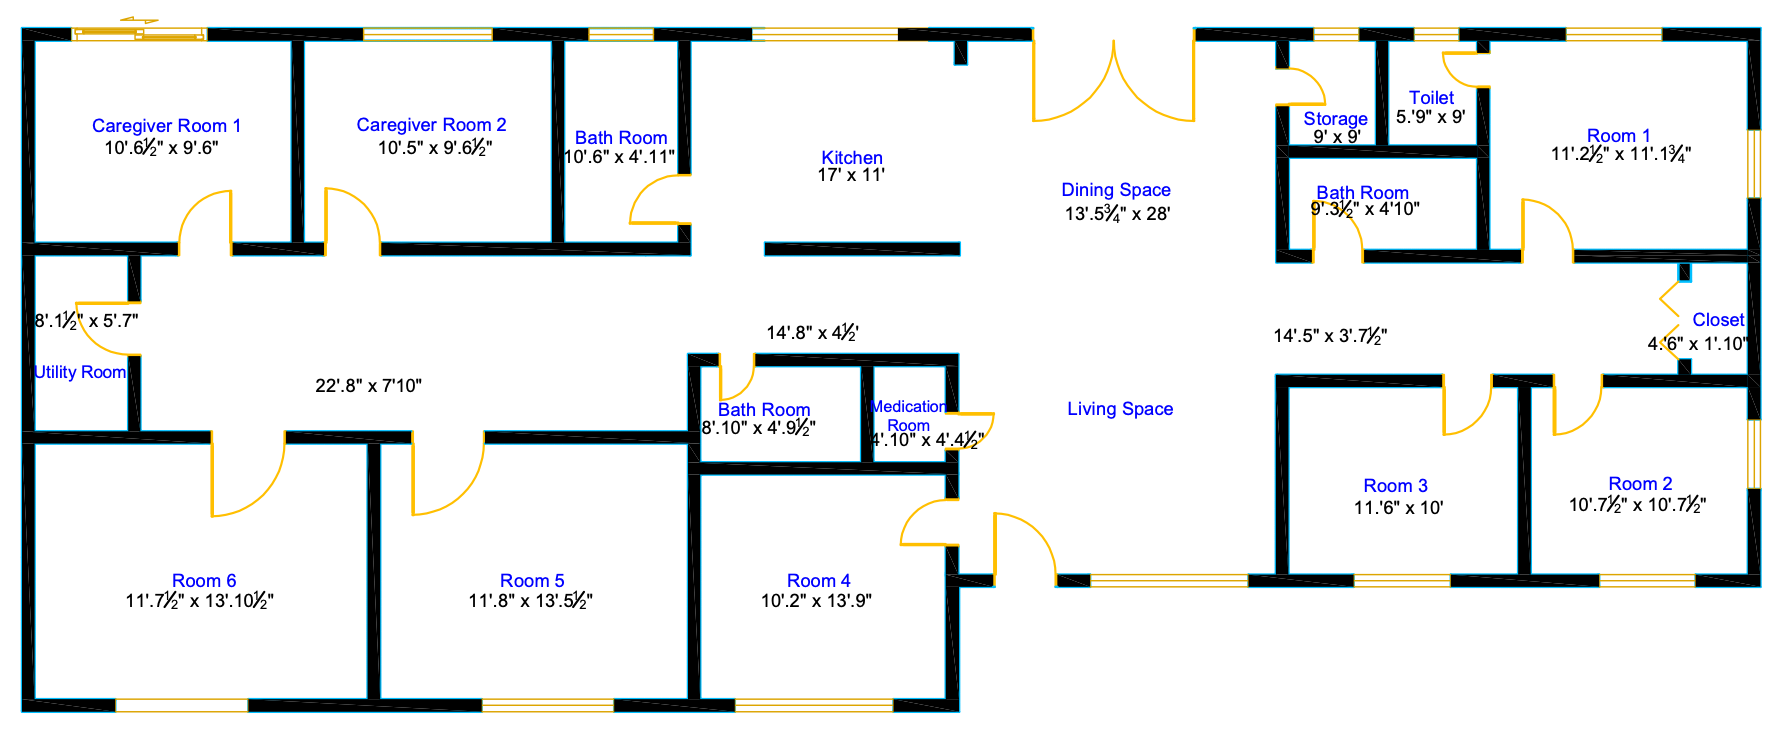
House floor plan
.
See how the rooms and shared spaces fit together at LKL Adult Family Home.
6
Bedrooms
3.5
Bathrooms
6
Resident rooms
2
Caregiver rooms